CHUCKIE HARRIS PARK
CHUCKIE HARRIS PARK
SOMERVILLE, MA
2013
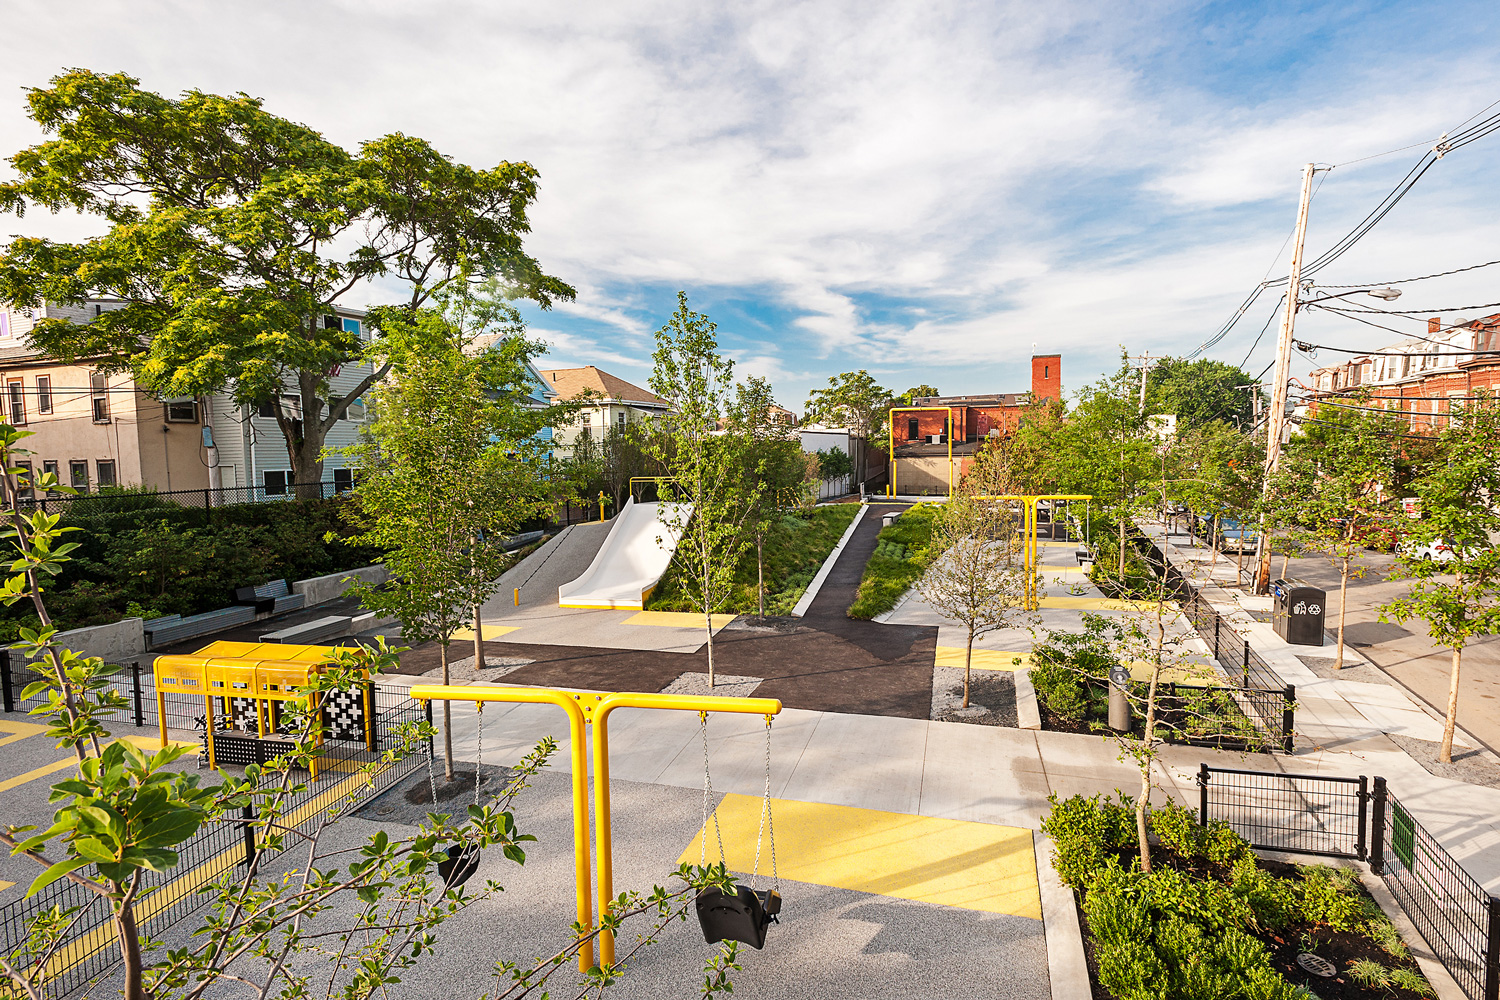
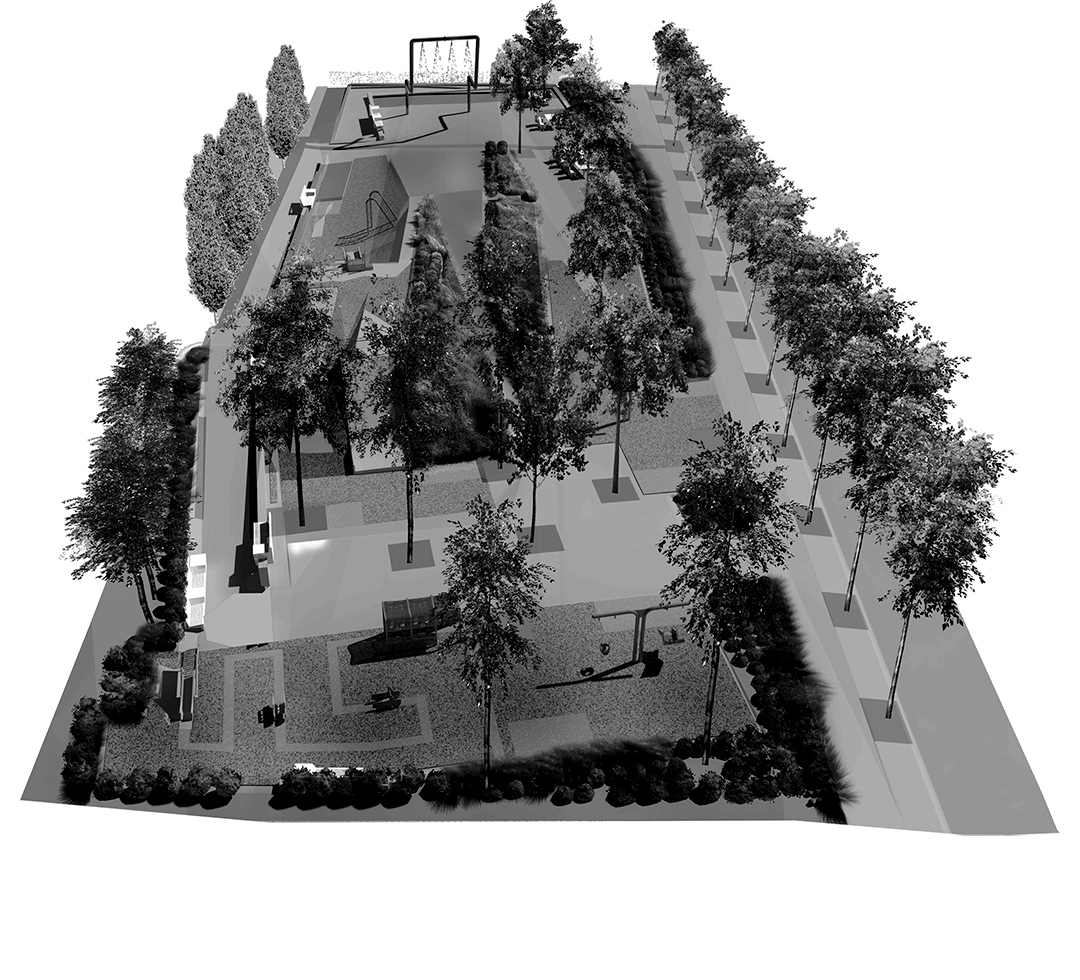
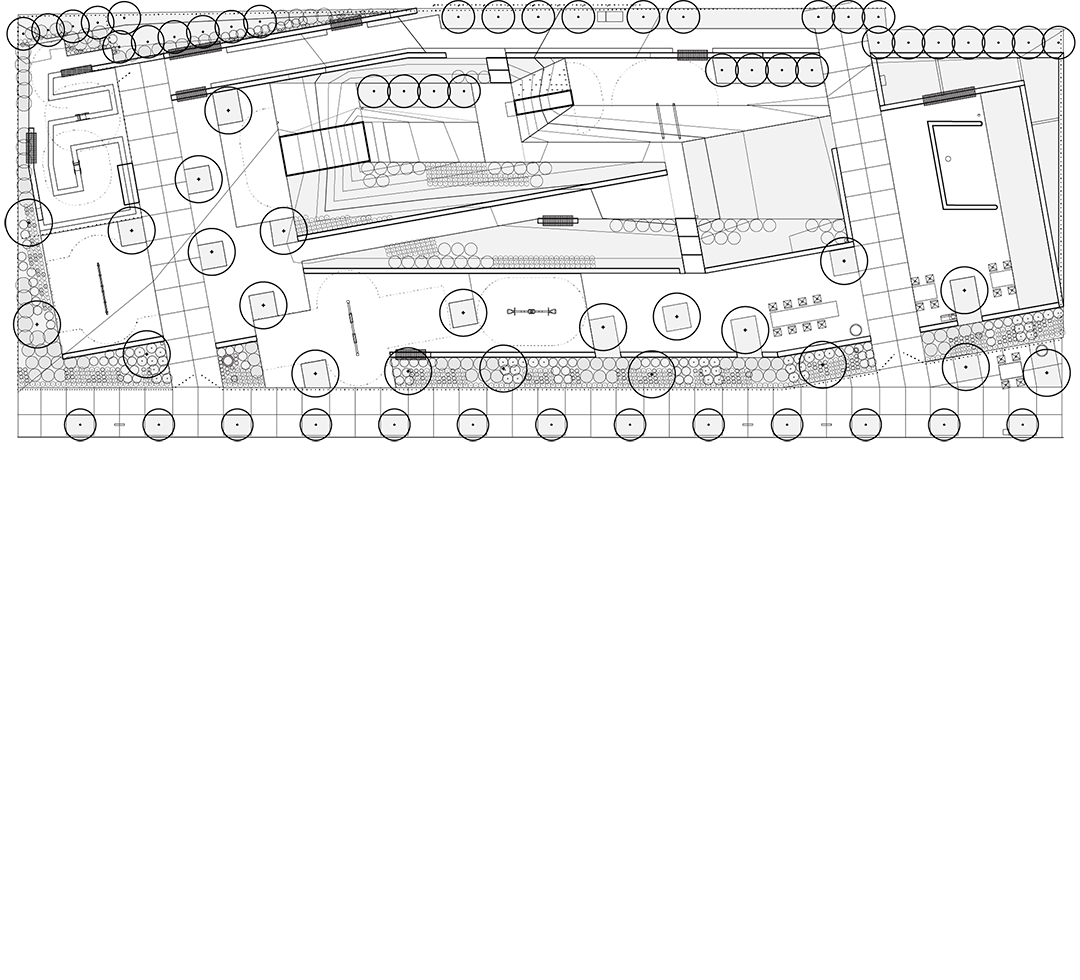
The GV-designed, Chuckie Harris Park is described by Somerville Mayor Joseph A. Curtatone as the new “heart” of East Somerville’s Nunnery Grounds, a neighborhood with a history of environmental justice challenges. This new half-acre city park was built on a former industrial storage site. “Design this good,” reflects the Mayor “can do more than just enhance a neighborhood, it can help create one. It becomes a place where strangers become neighbors, where kids become friends.”
Boston Society of Landscape Architects Honor Award
photograph: Christian Phillips
KOHL PLAZA — OBERLIN COLLEGE CONSERVATORY
KOHL PLAZA
OBERLIN COLLEGE CONSERVATORY
OBERLIN, OH
2010
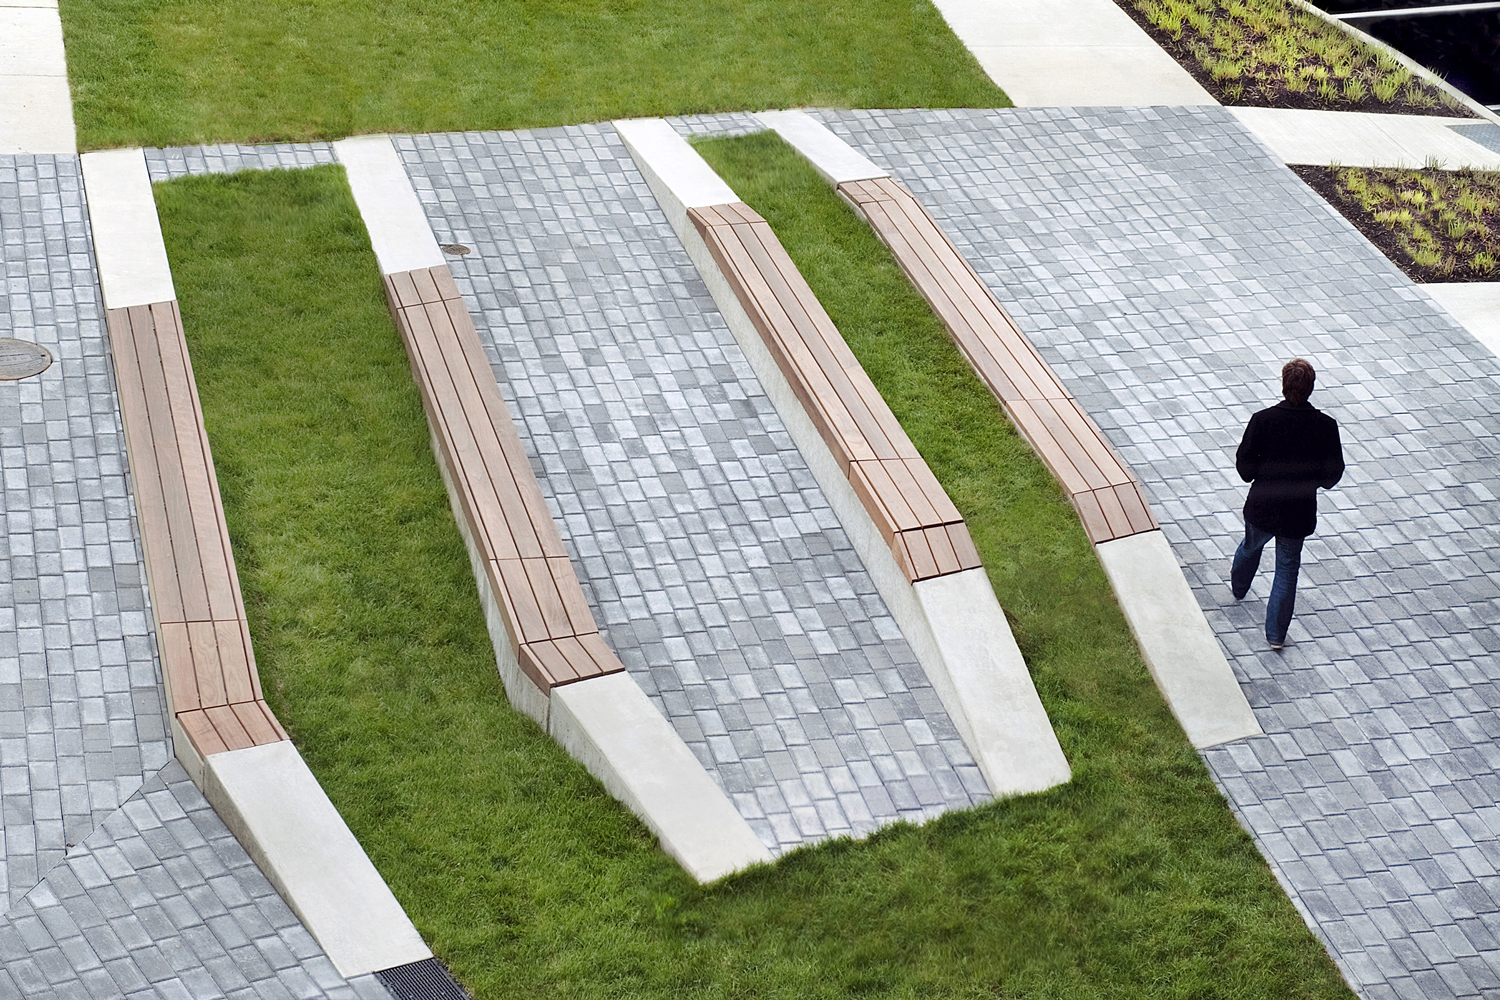
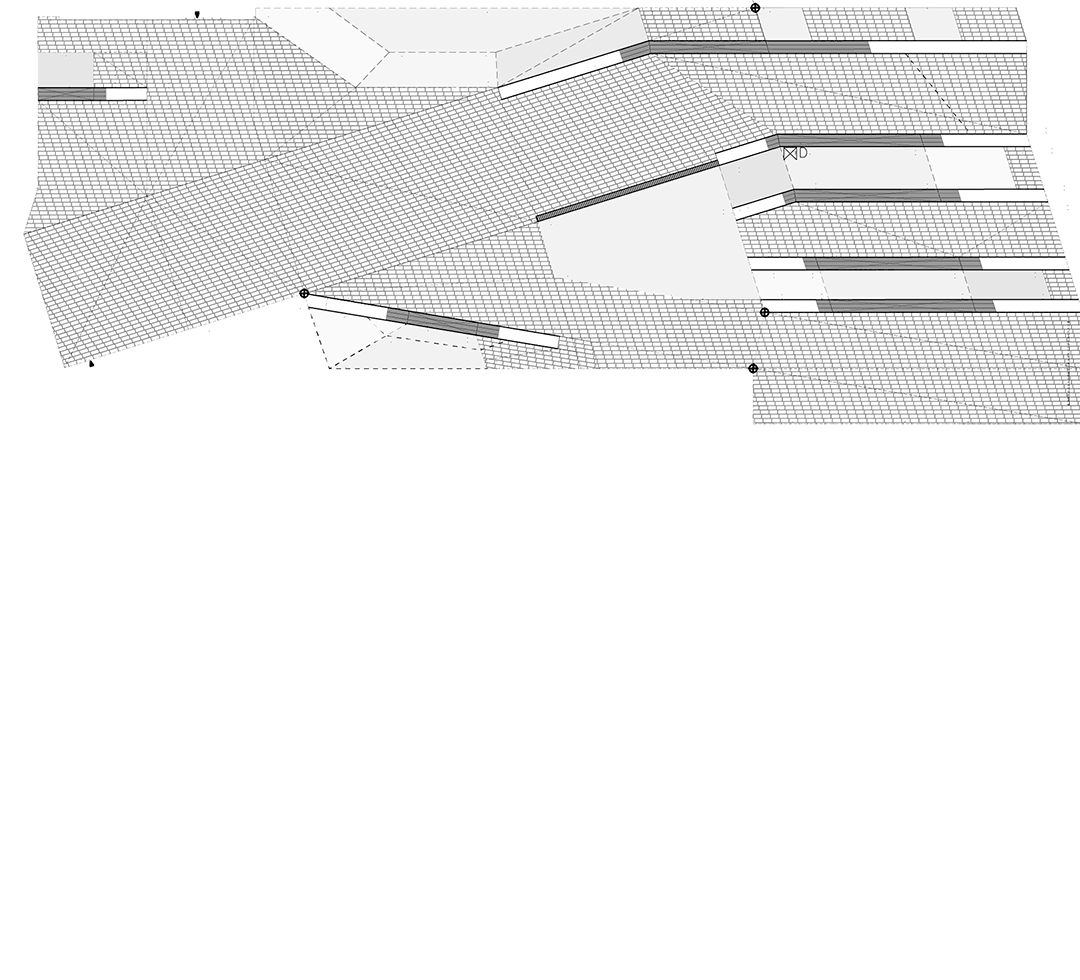
GV’s landscape at the Conservatory includes many stepped level changes like these wood clad landforms. They can be seen as sculpture, sat on like benches, or used as bandstands depending on the moment. The design creates stages for interaction — socially, intellectually, and musically — a place to dwell and gather in an otherwise linear landscape.
Boston Society of Landscape Architects Merit Award
Society for College and University Planning Honor Award
architect: Westlake Reed Leskosky (Jonathan Kurtz)
photograph: Scott Goldsmith
Chuckie Harris Park
CHUCKIE HARRIS PARK
SOMERVILLE, MA
2014
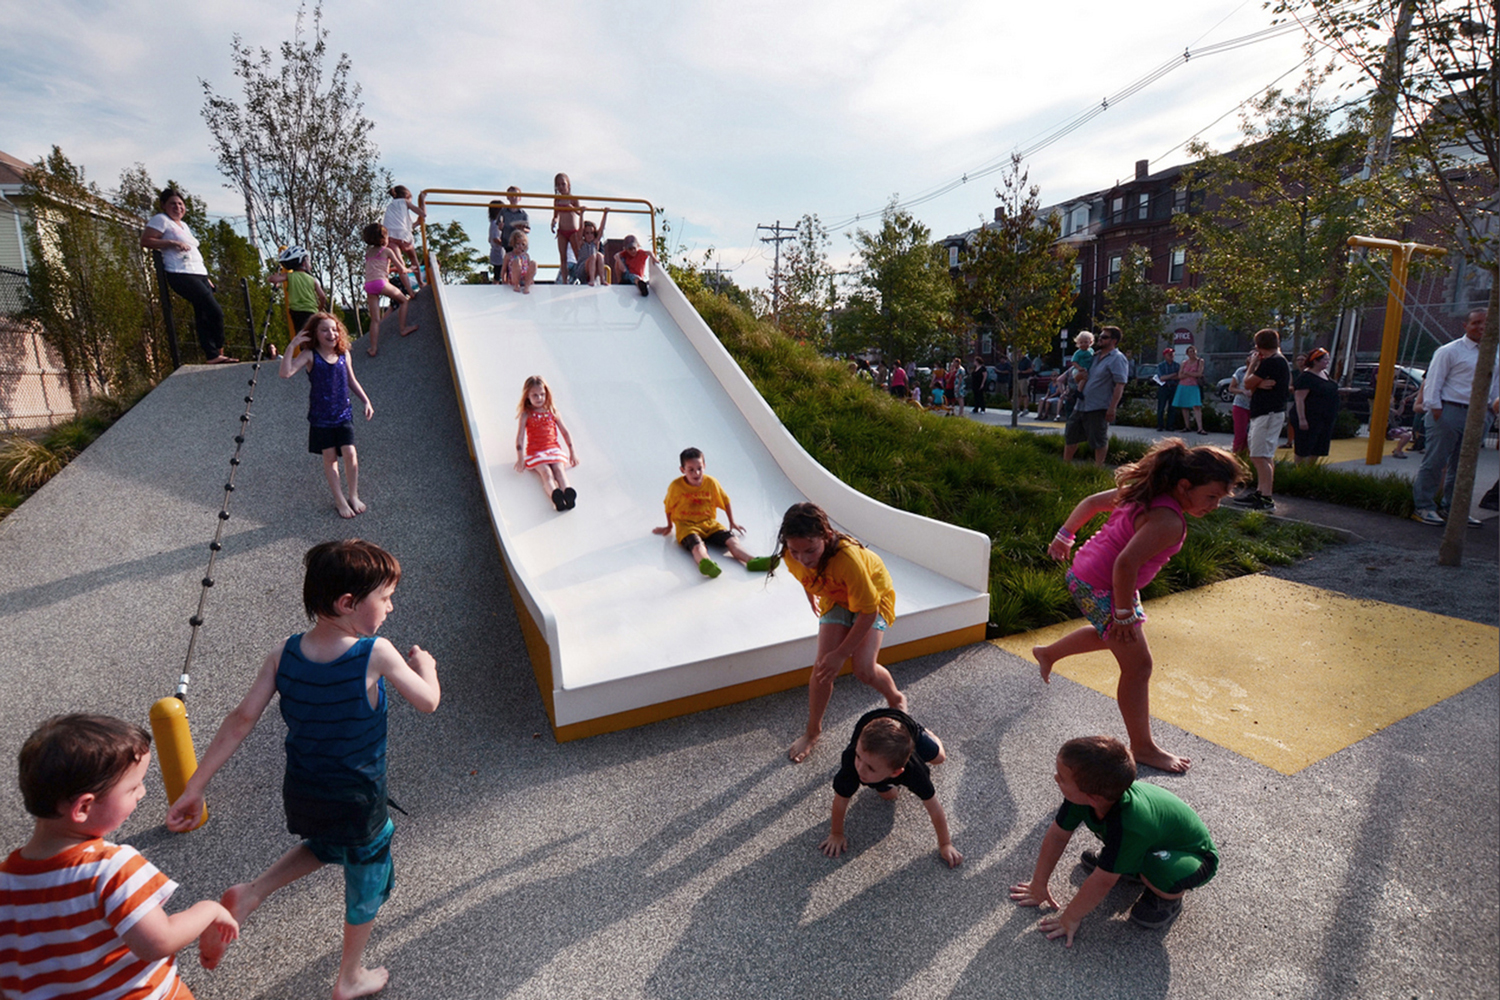
Most playgrounds are separated by age and divided between active and passive recreation. For Chuckie Harris Park, GV remixed these uses. This embankment slide at Chuckie Harris Park is eight feet wide, to accommodate groups. Built into the hillside and reached through accessible slopes, climbers, and rope pulls — the slides are integral to a circulation loop that cuts through the gardens. Stretch your hand out on a slide and you’ll buzz wisps of grass.
Boston Society of Landscape Architects Honor Award
photograph: Rob Bellinger
video
CLEVELAND SIGHT CENTER
CLEVELAND SIGHT CENTER
CLEVELAND, OH
2011
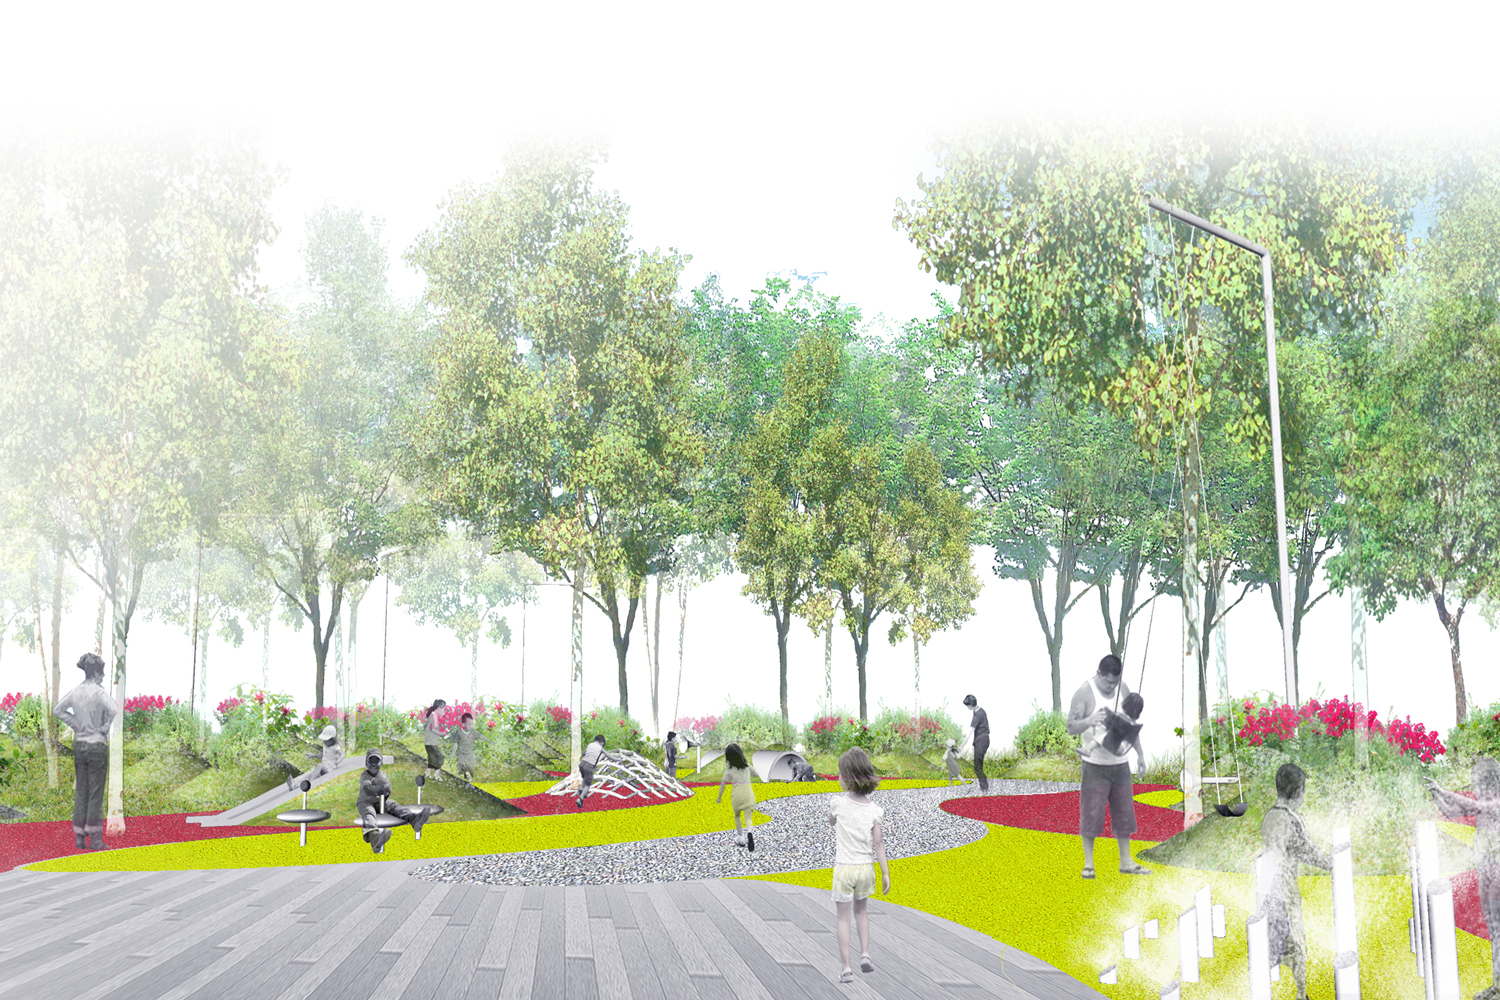
This playground design for the Cleveland Sight Center’s preschool program is structured by a patterned terrain of material textures and vegetation. Custom play elements alternate with planted mounds of perennials — mixing living materials with structured forms to engage the full spectrum of children’s senses and provide various degrees of challenge to children’s developing motor skills.
architect: Westlake Reed Leskosky (Jonathan Kurtz)